The Complete Custom Closet Design Guide for Houston Homes
 By YuDezign Team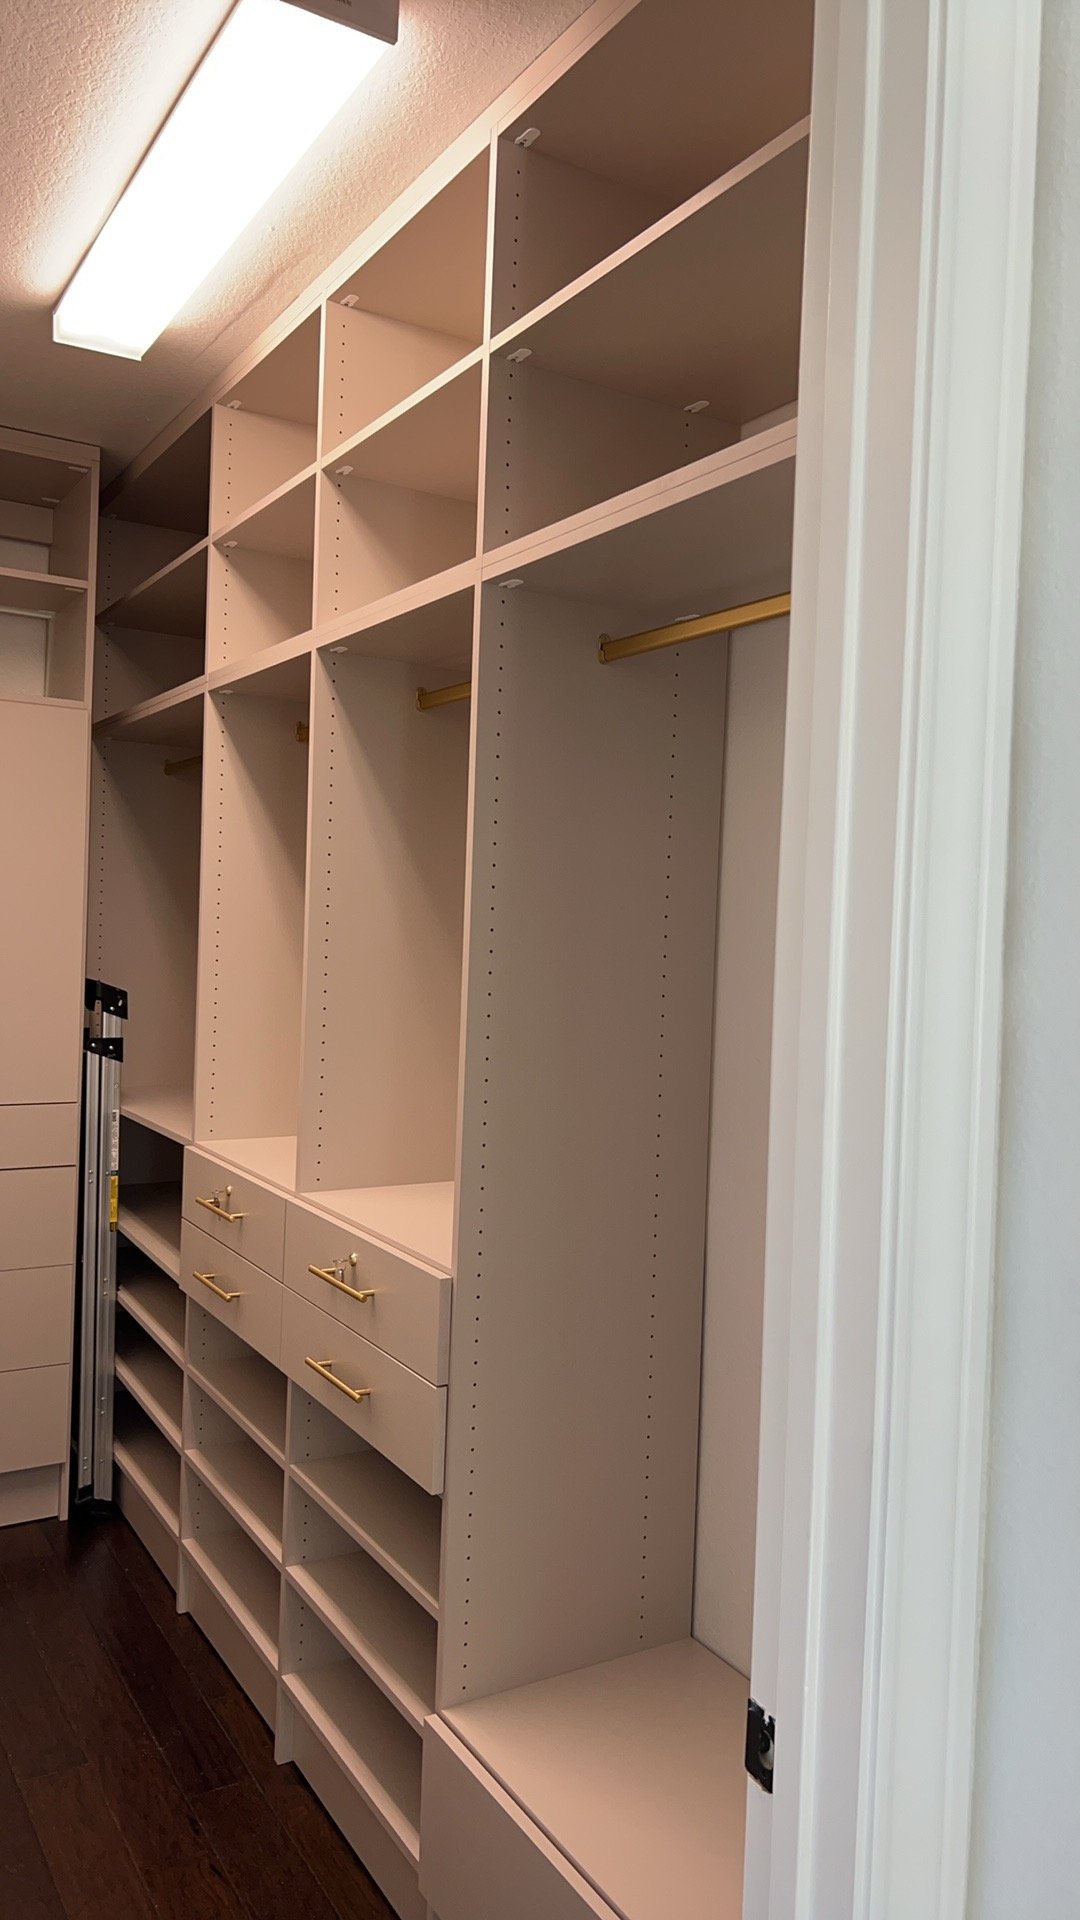
A well-designed closet does something no amount of square footage can: it makes getting dressed effortless. The difference between a frustrating closet and a great one is rarely size—it's design. A thoughtfully zoned 6-foot reach-in can out-store a chaotic walk-in. This guide shows you how to plan a custom closet from the studs out: how to measure your wardrobe, size hanging zones, choose between walk-in and reach-in layouts, and build for Houston's humid, high-AC climate.
At YuDezign we build closets from the same cabinet-grade materials as our kitchens, then fit them with purpose-built organizers designed around how you actually live. Here's how to plan yours.
Start With Your Wardrobe, Not the Room
Great closet design is subtractive. Before drawing a single shelf, take an inventory: how many linear feet of long-hang (dresses, coats) vs. double-hang (shirts, folded-over pants) do you own? How many pairs of shoes? Do you fold or hang jeans? A designer who starts from your wardrobe builds a closet you'll still love in five years—one that starts from a catalog layout just gives you someone else's closet.
A quick way to estimate: most shirts and pants need about 1 inch of rod per garment; suits and coats about 2 inches. Count your hanging clothes, divide by 12, and you have the rough linear feet of rod you need. We do this assessment with you at the start of every closet project.
The Numbers: Hanging Heights & Zones
Custom closets win by using vertical space precisely. Stock systems waste it; a designed system stacks double-hang zones and reserves full-height only where you truly need it. These are the standard clearances we design around:
| Zone | Height Needed | Holds |
|---|---|---|
| Double-hang (upper + lower) | ~84" total (two 42" rods) | Shirts, folded pants, skirts—doubles your capacity |
| Medium-hang | ~54" | Dresses, longer shirts, jackets |
| Long-hang | ~68"–72" | Gowns, long coats, robes |
| Shelving / cubbies | 12"–16" spacing | Folded sweaters, bags, bins |
| Drawers | 6"–10" fronts | Folded items, socks, jewelry (felt-lined) |
Walkway rule: In a walk-in, leave at least 24" of clear floor between facing runs of cabinetry (36" if you want an island). Below that and drawers can't open fully. This one number decides whether a room can be a true walk-in or works better as a single-wall reach-in.
Walk-In vs. Reach-In: Choosing Your Layout
Reach-In Closet
- • Single wall, 6–8 linear feet typical
- • Double-hang + shelves maximizes a small footprint
- • Best for secondary bedrooms and guest rooms
- • Most budget-friendly upgrade
- • Wall-hung design keeps the floor clear
Walk-In Closet
- • U-, L-, or galley-shaped runs of storage
- • Room for drawers, islands, and seating
- • A "his & hers" split zones storage per person
- • Becomes a dressing room, not just storage
- • Strong resale appeal in primary suites
Organizers Worth Building In
The accessories are what turn storage into a dressing room. The ones our clients get the most daily use from:
Angled Shoe Shelves
Every pair on display and easy to reach
Felt-Lined Jewelry Drawers
Divided trays keep fine pieces sorted and scratch-free
Pull-Out Pants & Valet Rods
Wrinkle-free hanging and a spot to plan tomorrow's outfit
Concealed Hampers
Removable bins hide laundry inside the cabinet run
Ventilated Wire Baskets
Airflow for folded essentials and workout gear
Island with Seating
Center storage plus a bench for the luxury-suite look
Don't Forget Lighting
Overhead light casts shadows into shelves and behind hanging clothes. We integrate motion-activated LED strips, illuminated hanging rods, and jewelry-drawer lights so you can actually see color accurately when you dress. In a walk-in, lighting is the upgrade clients notice every single morning.
Designing Closets for Houston's Climate
Houston closets face a specific problem most guides ignore: heavy AC use creates temperature swings that can cause condensation, and trapped humidity is how leather goods and stored clothing grow mildew. Two design choices prevent it:
Design for Airflow
Wall-hung systems and slatted shoe shelves let air move at floor level, where mold starts
Skip the Winter Storage
Houston doesn't need bulky coat storage—reclaim that space for what you actually wear
Houston-specific design: We favor wall-hung closet systems here so air circulates underneath, use ventilated shelving for shoes and leather, and avoid solid backs where possible to keep air moving. It's the same moisture-first thinking we apply to every cabinet built for the Gulf Coast—more in our Houston humidity guide.
What Does a Custom Closet Cost in Houston?
Closet pricing scales with linear footage, finish, and accessories. Because we supply the system (rather than a full installed-service model), you get genuine cabinet-grade construction at a lower cost. Typical ranges:
Reach-In Closet
$800–$1,5006–8 linear feet, melamine finish, shelving and rods, simple organization
Walk-In Closet Most Popular
$3,000–$8,00012–20 linear feet, HPL or acrylic, drawers and accessories, custom organization
Luxury Master Suite
$8,000–$20,000+20+ linear feet, premium finishes, island with seating, jewelry safes, LED lighting
Common Closet Design Mistakes
All long-hang
Most wardrobes are short items—double-hang doubles usable capacity
Skimping on drawers
Folded items and accessories live better in drawers than on open shelves
Ignoring the top shelf
The space above 84" stores luggage and off-season bins—don't leave it empty
Sealing out the air
Solid floors and backs trap humidity—a real mildew risk in Houston
Key Takeaways
- Design from your wardrobe. Inventory first; the layout follows what you actually own.
- Stack your zones. Double-hang and precise shelf spacing beat raw square footage.
- Build in the details. Shoe shelves, jewelry drawers, hampers, and lighting are what you use daily.
- Design for airflow. Wall-hung, ventilated systems keep Houston humidity from ruining your wardrobe.
Design a Closet Around the Way You Live
We start with a wardrobe assessment, then design hanging zones, drawers, and specialty storage sized to your space—built from the same cabinet-grade materials as our kitchens.
Schedule Free Consultation